
GEEK C5
38 m²11.5 × 3.3 × 3.15 m (L × W × H)Two living/bedroom spaces · bathroomFlagship GEEK series with a panoramic glazed front. Balcony and kitchen optional.
From architectural drawings to the final coat of paint, Trinity builds with clear milestones, quality control and progress you can follow from anywhere through the client portal.
Construction, project management, landscaping, roads, earthworks, décor, solar and design are priced after a site assessment, because size, location, site conditions and specification all affect cost. Custom quotes are available for large or multi-phase developments.
Partnership
Trinity Developers is a partner of ROVE, a manufacturer of modular capsule homes. Through this partnership we source, deliver and install capsule homes in Ghana, and we can prepare the land, utilities and access they need.

Compact, factory-built homes for owners who want to build faster.
Distinctive units for Airbnb hosts, eco-lodges and resorts, which our short-let team can also manage.
Site offices, staff accommodation and hospitality units.
Units suited to solar power and water storage where mains services are limited.
Flagship GEEK series with a panoramic glazed front. Balcony and kitchen optional.
The largest E-series unit, suited to a compact home or a premium short-stay.
Spacious V-series layout for families or two-guest short stays.
Mid-size R-series unit for resorts and guest houses.
Efficient studio for eco-lodges, staff housing or a garden suite.
Compact unit; two fit in one shipping container.
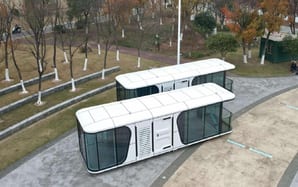
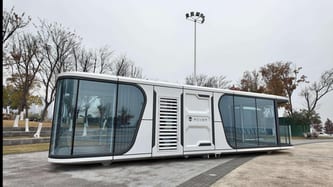
Images and specifications are supplied by the manufacturer. Prices in Ghana depend on shipping, duties, site preparation, utilities and installation, so we quote each project individually.
Request a capsule home quotationEach project has milestones in the client portal, with updates and documents shared as work moves forward.
Yes. Travel and logistics are included in the quotation.
Tell us about your plans. We will reply with next steps and, where relevant, a quotation.